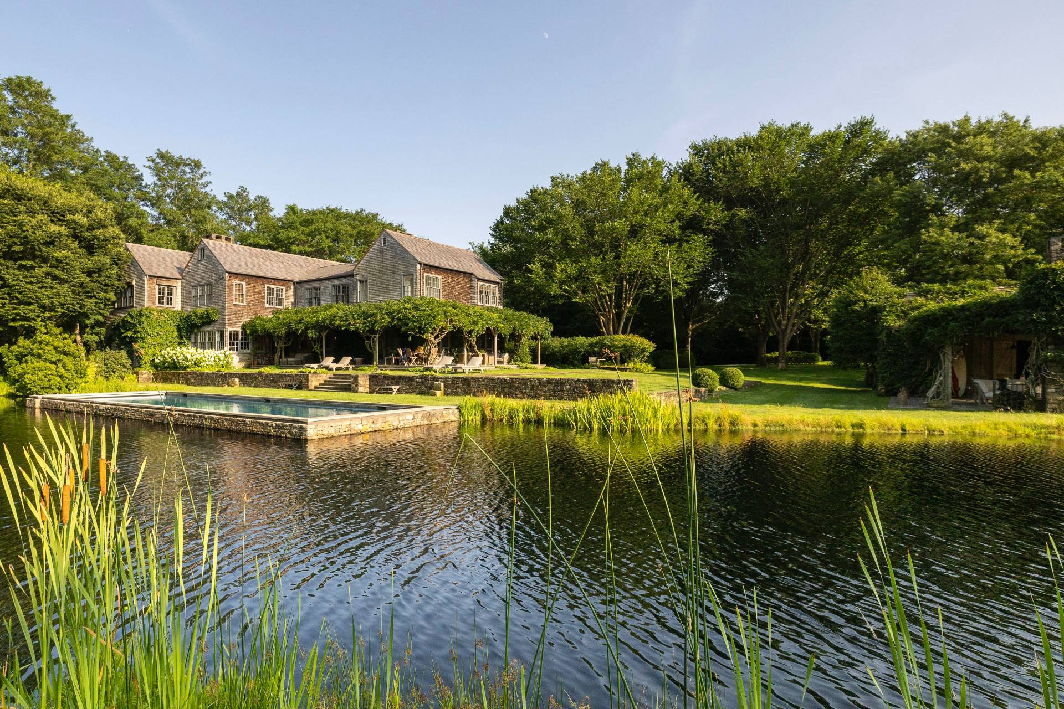
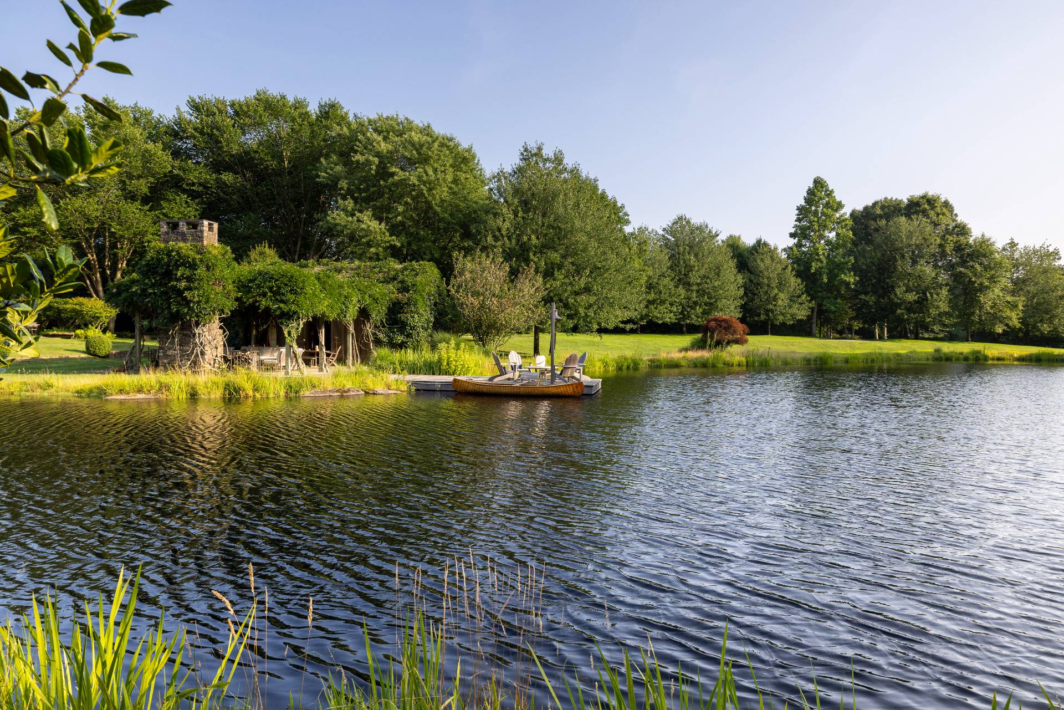
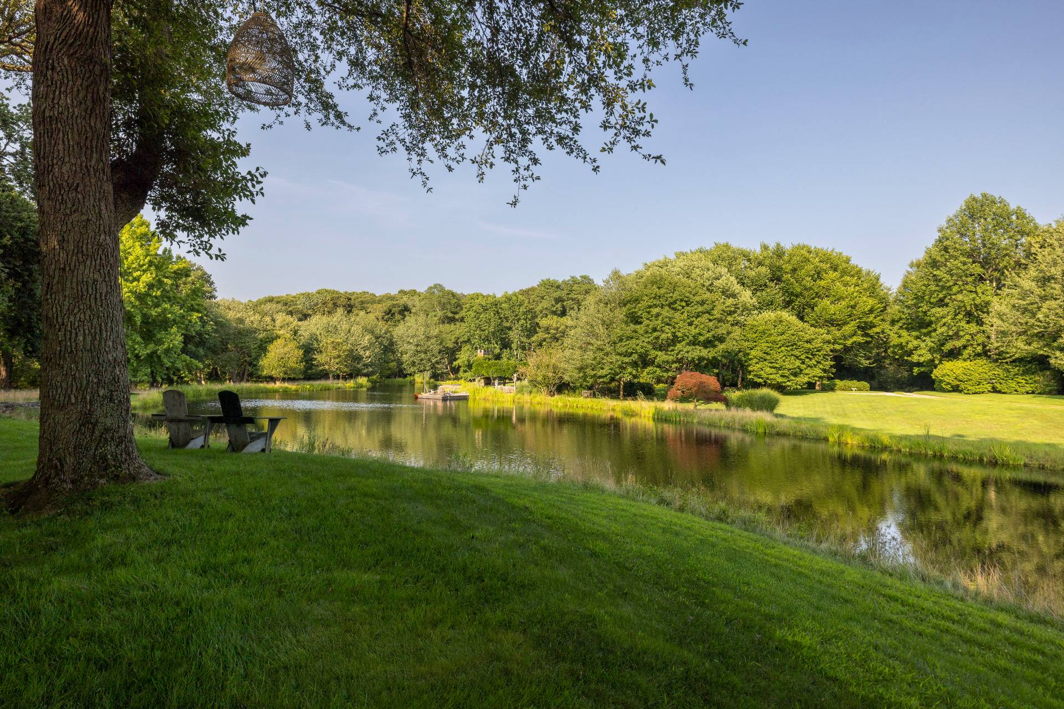
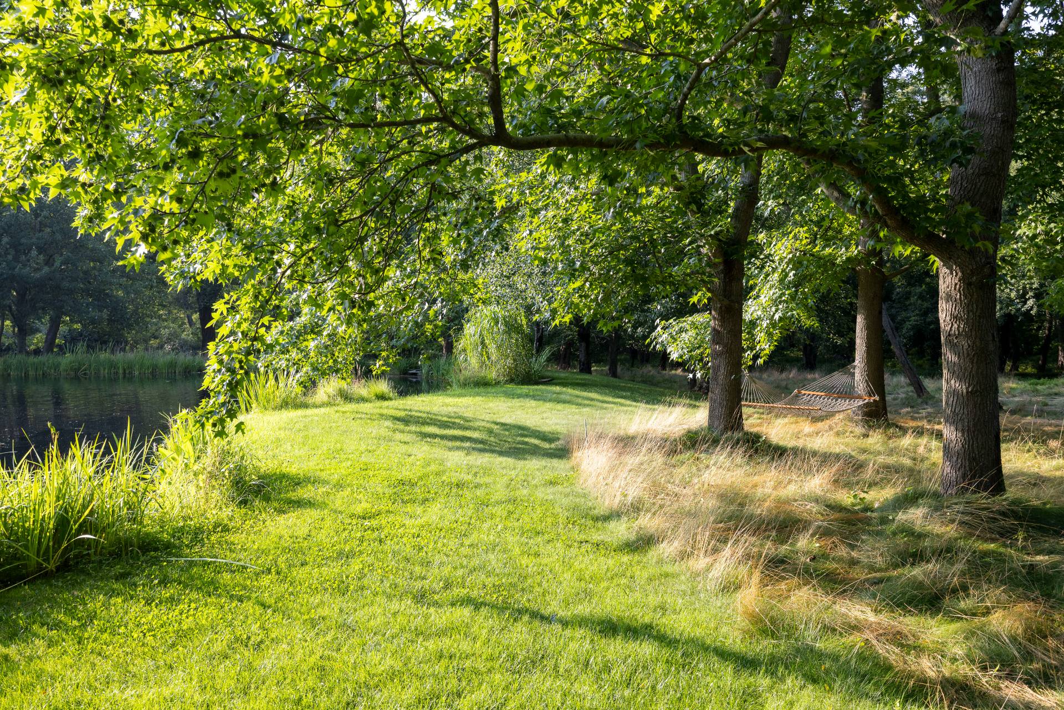
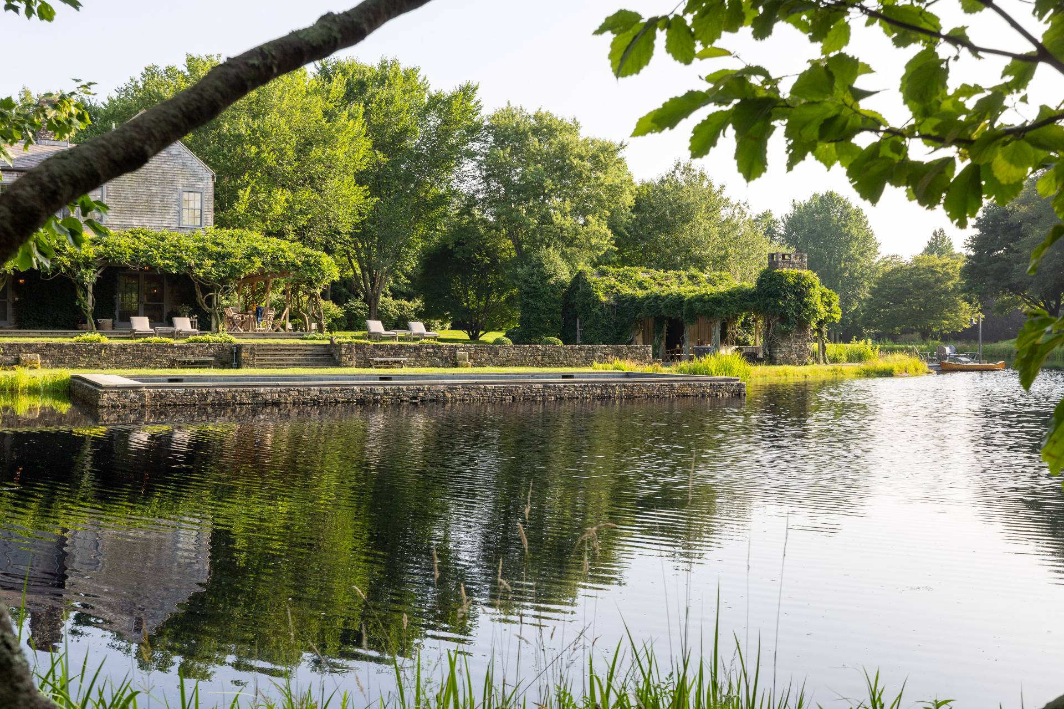
Located in the heart of Bridgehampton South, just over a mile from the town's charming shops and restaurants and only 2.5 miles+/- from Sagg Main and Gibson beaches, this tranquil estate offers a rare blend of privacy, luxury, and convenience. At the center sits a 6,640 SF+/- architectural masterpiece, designed and built by architectural designers Scott Mitchell and Sandy Gallin with an extraordinary level of craftsmanship and attention to detail. Set across 13.57 acres+/- of beautifully curated bucolic grounds, the estate is comprised of two single and separate parcels: a 5.12 acre+/- lot with a stunning custom-built farm-style residence and an 8.45 acre+/- vacant parcel with the potential to build a 15,000 SF+/- home, pool, pool house, tennis court, and tennis cabana. A 1,200' driveway winds through apple orchards, open lawns, and along a private pond spanning 0.84 acres+/-, culminating at a striking motor court framed by natural stone walls. A separate service driveway provides discreet secondary access to the gated property. The entry foyer opens to a carefully composed floor plan, where visual harmony and intuitive flow define each space. At the core, a bespoke chef's kitchen is flanked by three elegant living areas: a family room with multiple sets of French doors opening to the grounds; a breakfast room that flows seamlessly into the living room, and a formal dining room paired with a sophisticated bar room, ideal for entertaining. Every space is thoughtfully designed to maximize light, comfort, and connection to the outdoors. Subtle architectural transitions, refined finishes, and curated furnishings elevate the living experience throughout. Additional first-level features include a mud room, an attached garage, and a discreet guest bedroom with private entrance. The second level hosts four bedrooms, including a primary suite featuring a cozy sitting area, fireplace, and spa-like bathroom. Every suite offers unique architectural touches and serene views of the surrounding landscape. Outdoor living reaches resort-level luxury. The heated gunite pool merges into a custom-designed pond, creating a one-of-a-kind infinity edge experience against a backdrop of back-lit specimen trees and dramatic garden lighting-a serene, design-forward retreat rooted in privacy and nature. Multiple outdoor entertaining spaces-including a covered dining terrace, tucked-away sitting areas, and vine-wrapped porches-are woven throughout the landscape to allow for intimate or large-scale gatherings. Also included is a 410 SF+/- dock house, complete with a full bathroom, a private outdoor fireplace, and its own dock, offering a perfect retreat for guests or a private waterside escape. Immerse yourself in a lifestyle where natural beauty, architectural excellence, and luxurious tranquility converge.